
The full collection
Kensli Homes Floor Plans
Explore every plan we build across Greater Houston, from our featured duplexes to build-on-your-lot options. Open any plan to see the elevations, floor plans, and full drawings.
Featured duplex plans
Our most-built, market-ready plans.
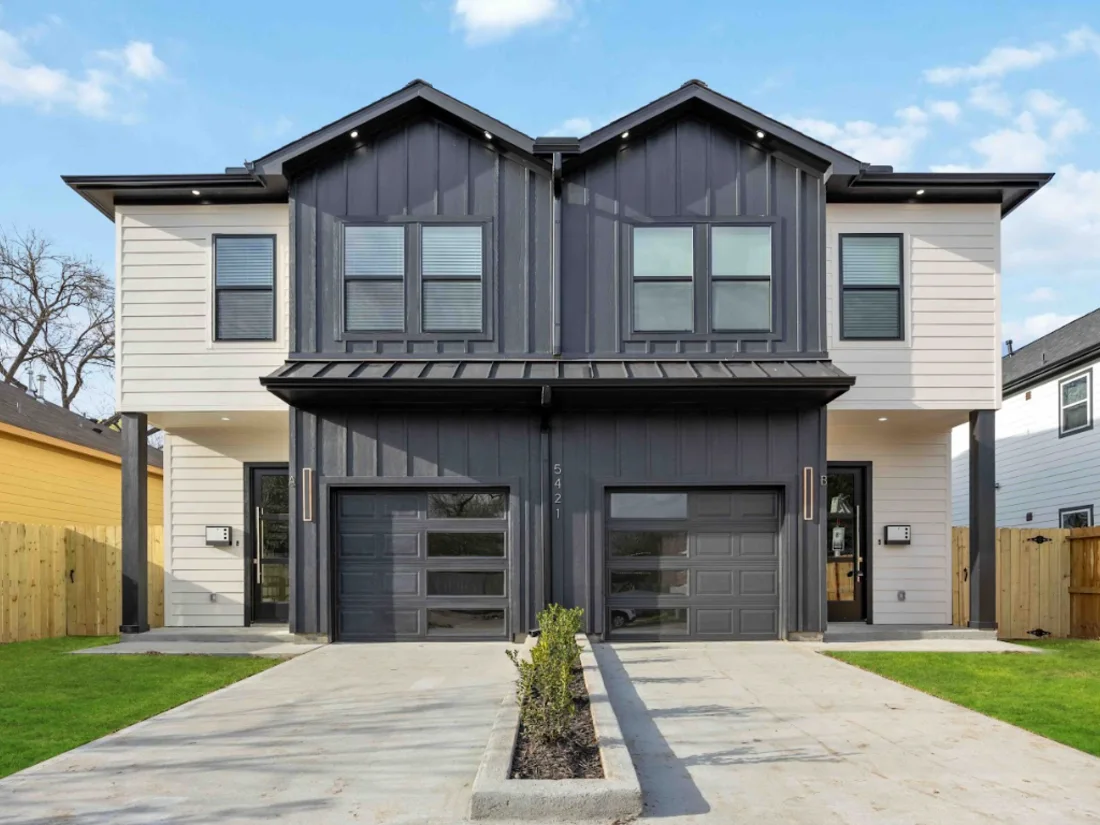
The Bibbs
Contact for pricingTwo attached units, each with a private garage and foyer on the first floor opening to an open living, dining, and kitchen area. Upstairs, every unit has three bedrooms (two bedrooms plus a master) and 2.5 baths. A clean side-by-side layout built for dual rental income.
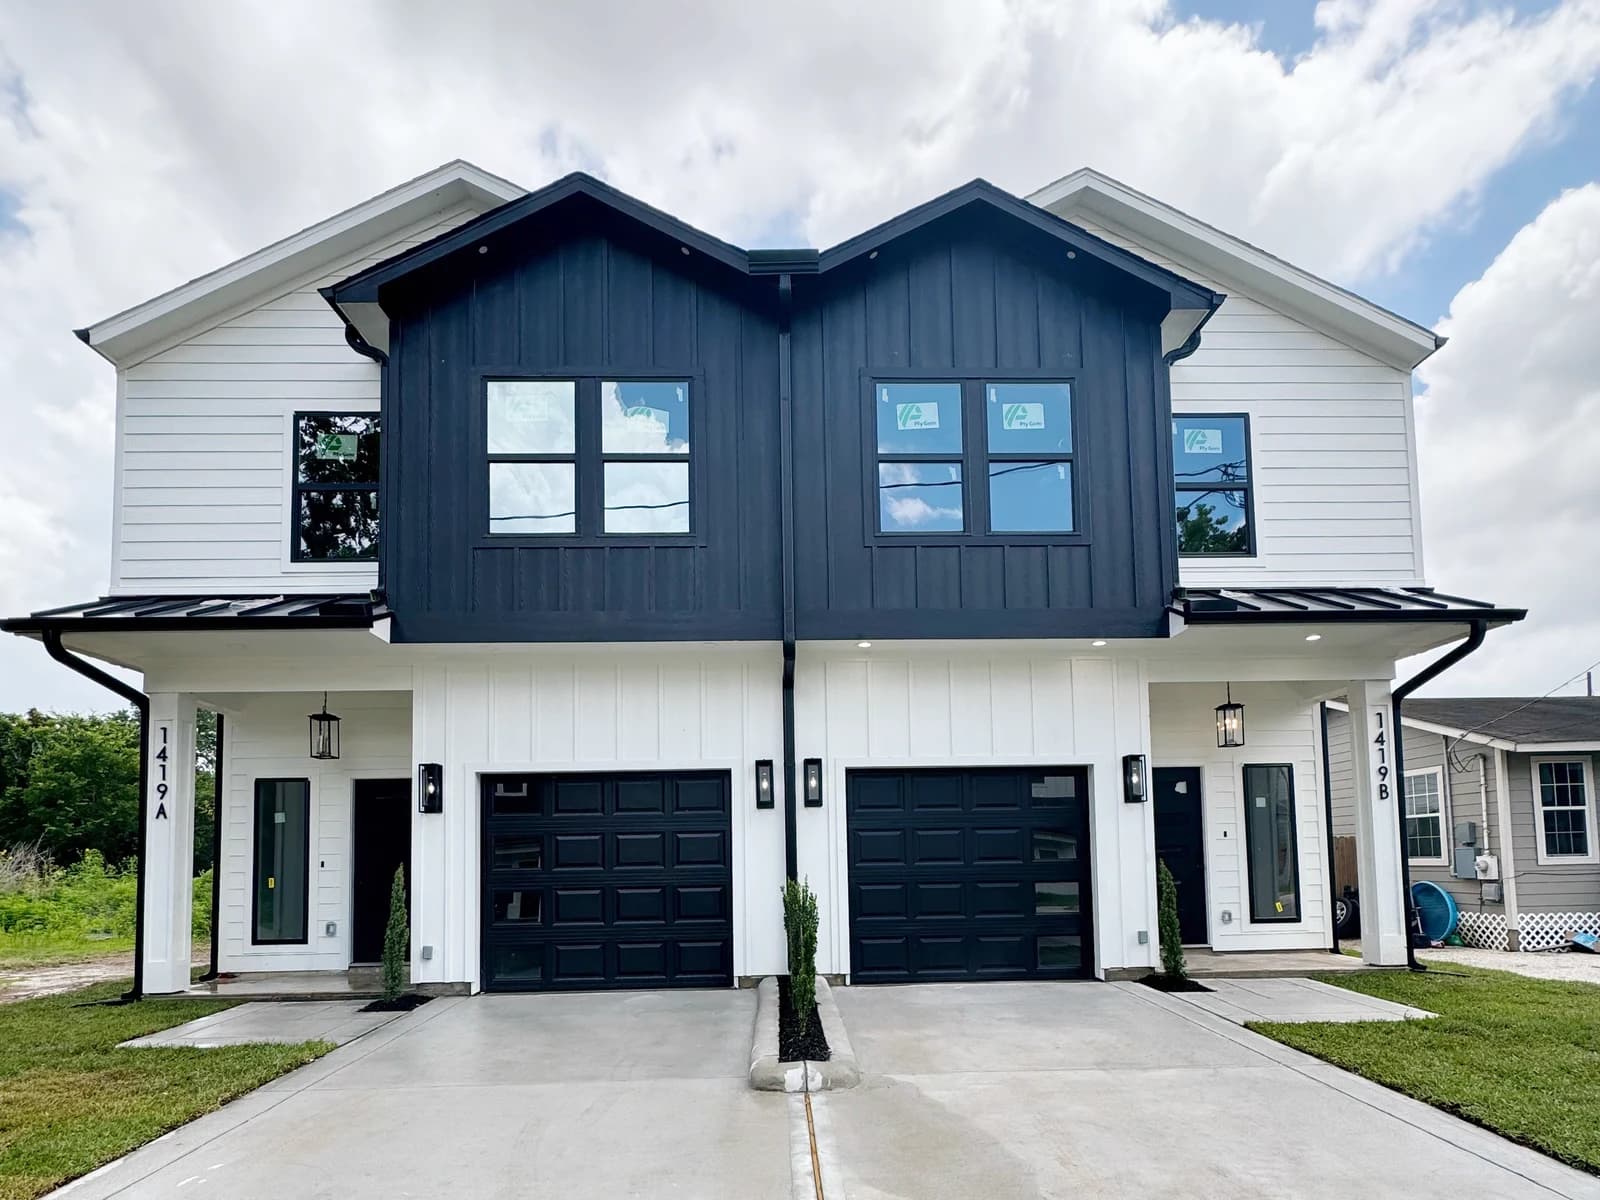
The Conway
Contact for pricingThe largest side-by-side plan. Each unit pairs a first-floor garage, living, dining, and kitchen with four bedrooms upstairs (a master plus three bedrooms) and a dedicated upstairs utility room. Built to maximize rentable square footage on a single lot.
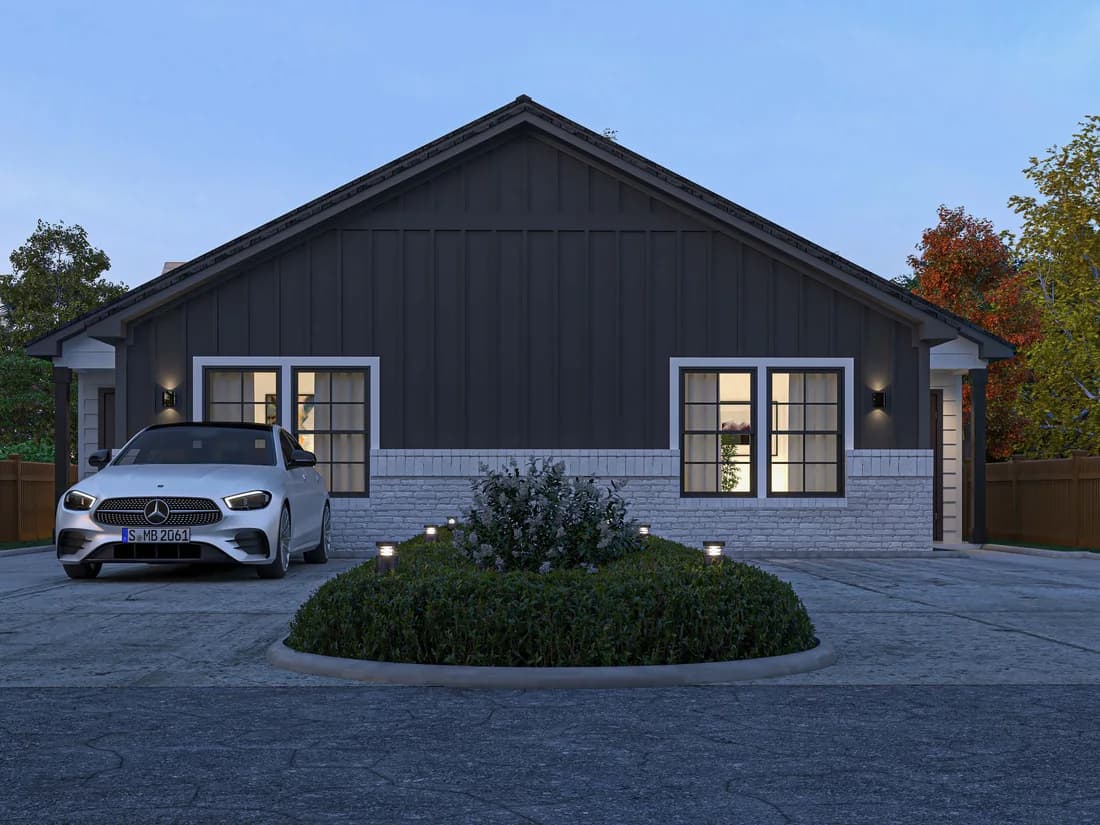
The Savoy
Contact for pricingA single-story side-by-side duplex with no stairs in either unit. Each side packs three bedrooms (including a master), two baths, and an open kitchen, dining, and living area onto one level. The most accessible entry point in the lineup.
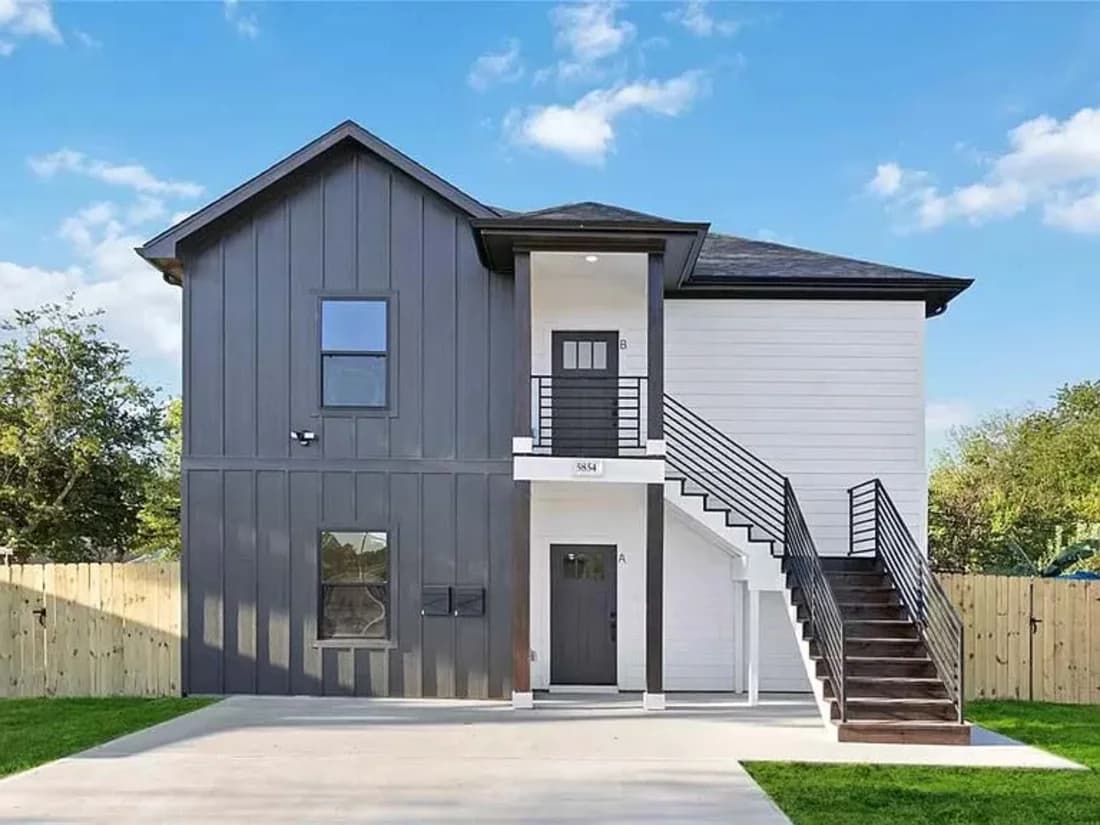
The Southville
Contact for pricingA stackable duplex with two identical units stacked vertically, ideal for narrower lots. Each full-floor unit offers four bedrooms (a master plus three), two baths, and an open kitchen, dining, and living area. Four bedrooms per side and strong rent on a small footprint.
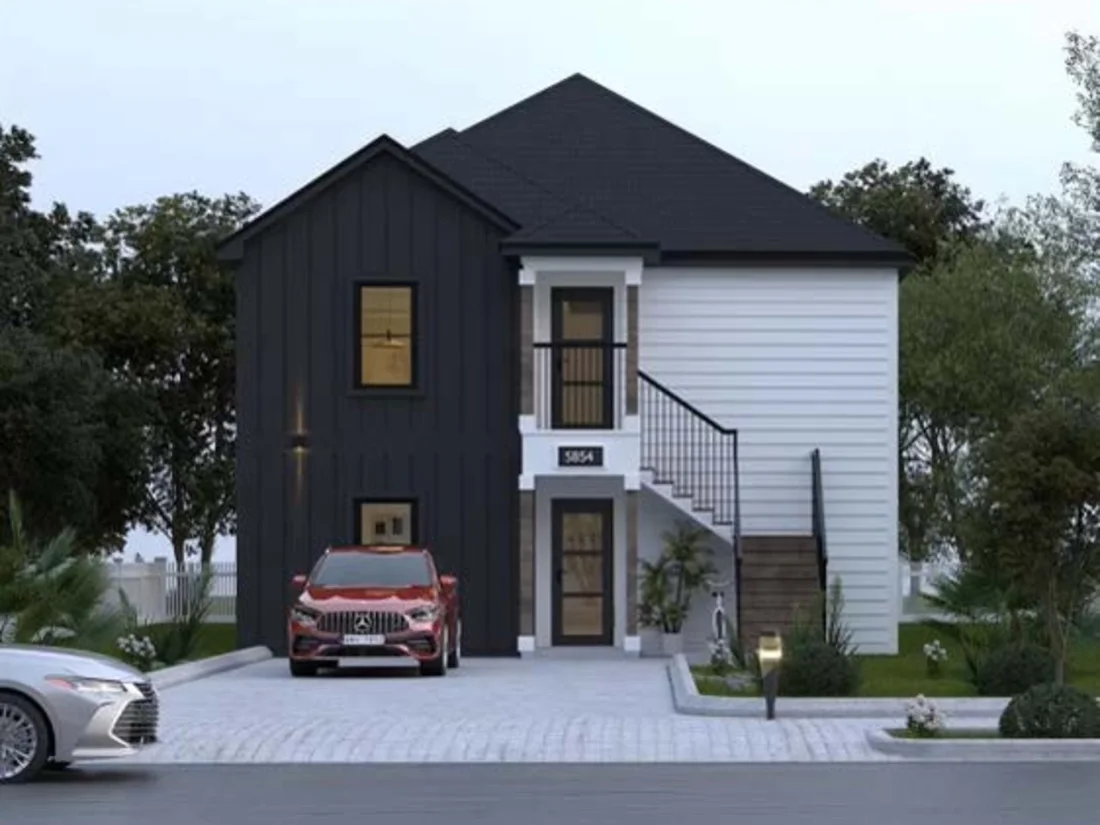
The Wallace
Contact for pricingA stackable duplex with one full-floor unit on each level. Every unit has three bedrooms (a master plus two), two baths, and an open living, dining, and kitchen area. Balanced rentable space with a build cost that protects investor margins.
More floor plans
Additional plans available to build.
Open any plan to view its elevations and floor plans. Contact us for pricing and to match a plan to your lot.
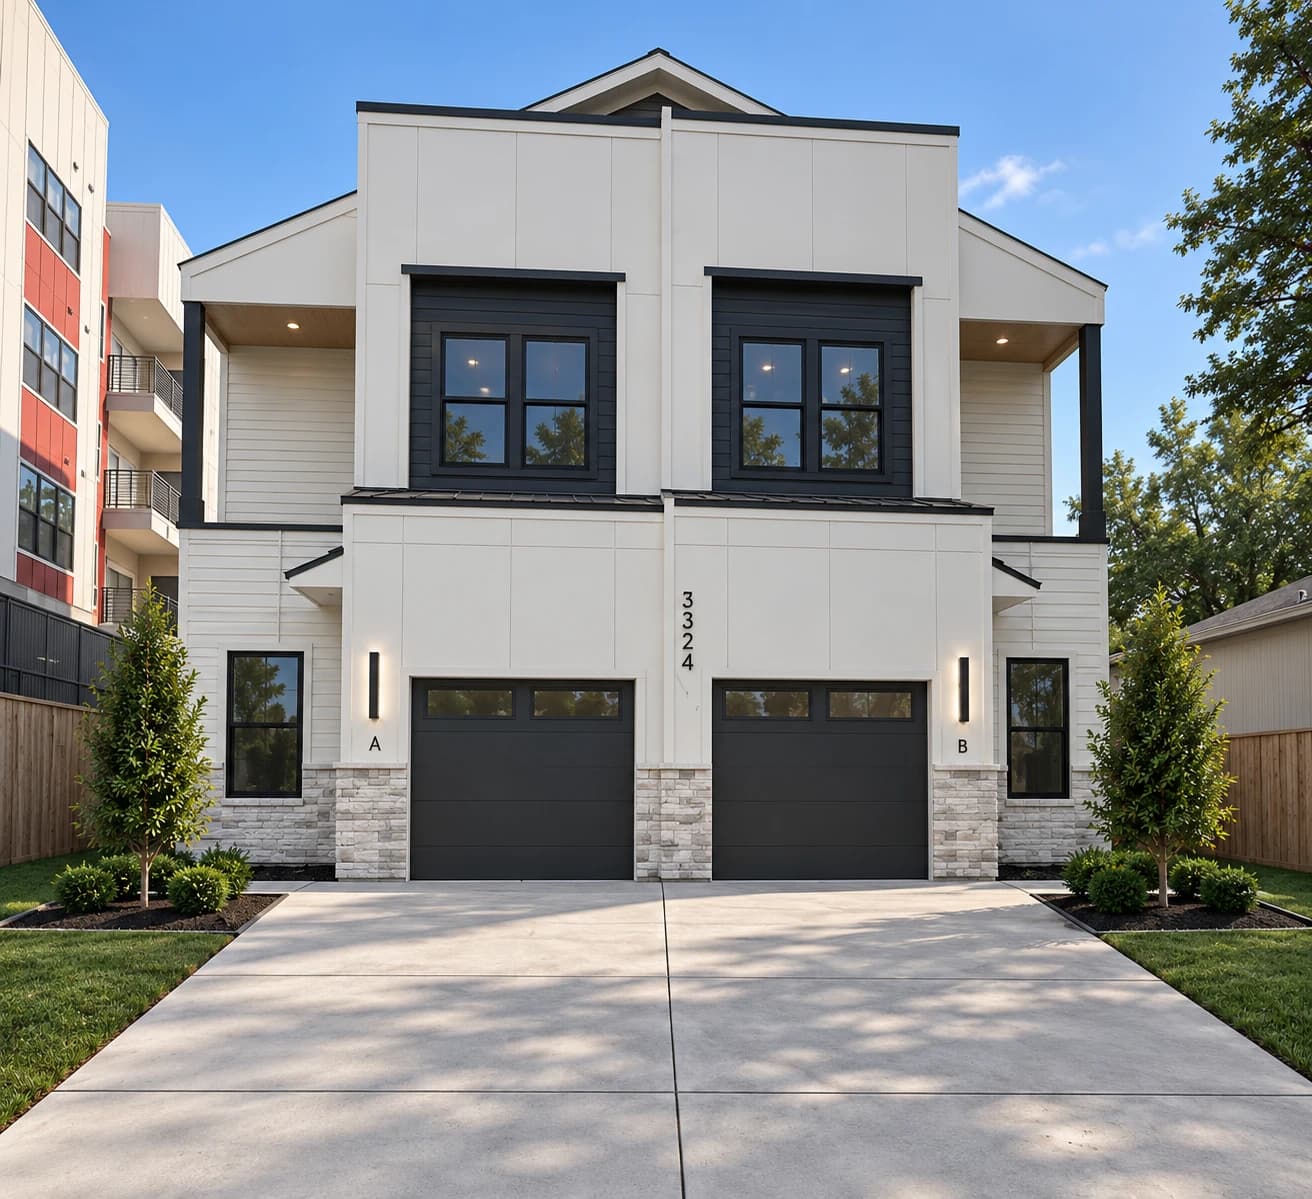
The Apex
Contact for pricingA Kensli Homes plan available to build. Browse the exterior render and floor plan, then contact us for pricing and to match it to your lot.
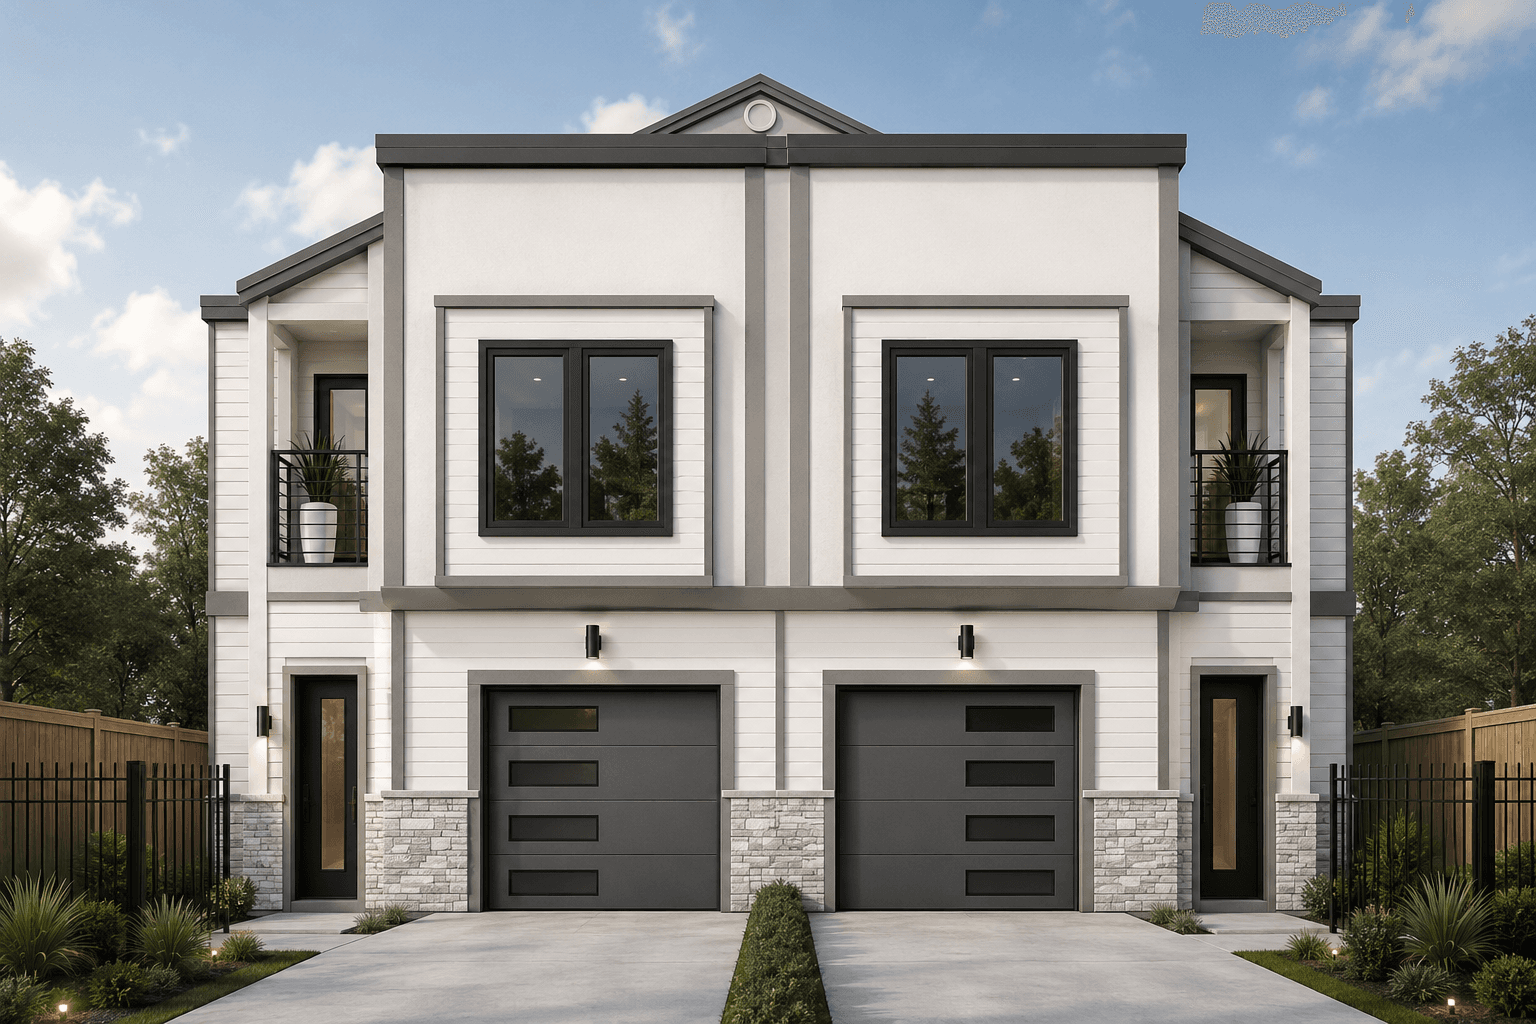
The Bryant
Contact for pricingA Kensli Homes plan available to build. Browse the exterior render, then contact us for pricing and to match it to your lot.
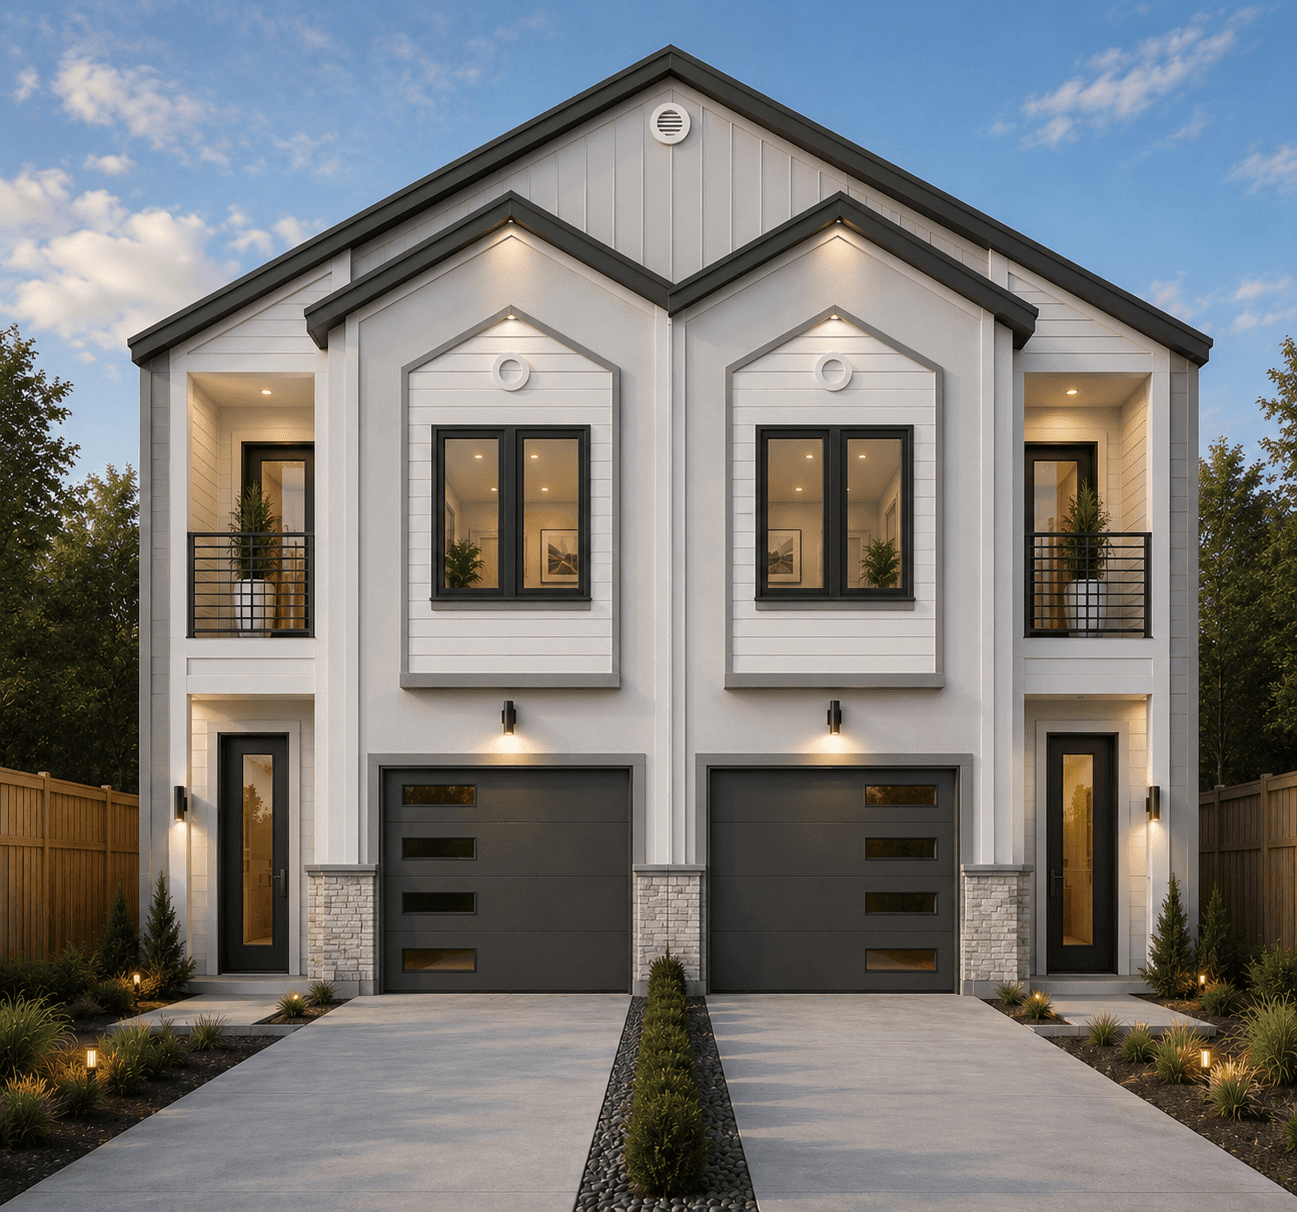
The Ella
Contact for pricingA Kensli Homes plan available to build. Browse the exterior render and floor plans, then contact us for pricing and to match it to your lot.
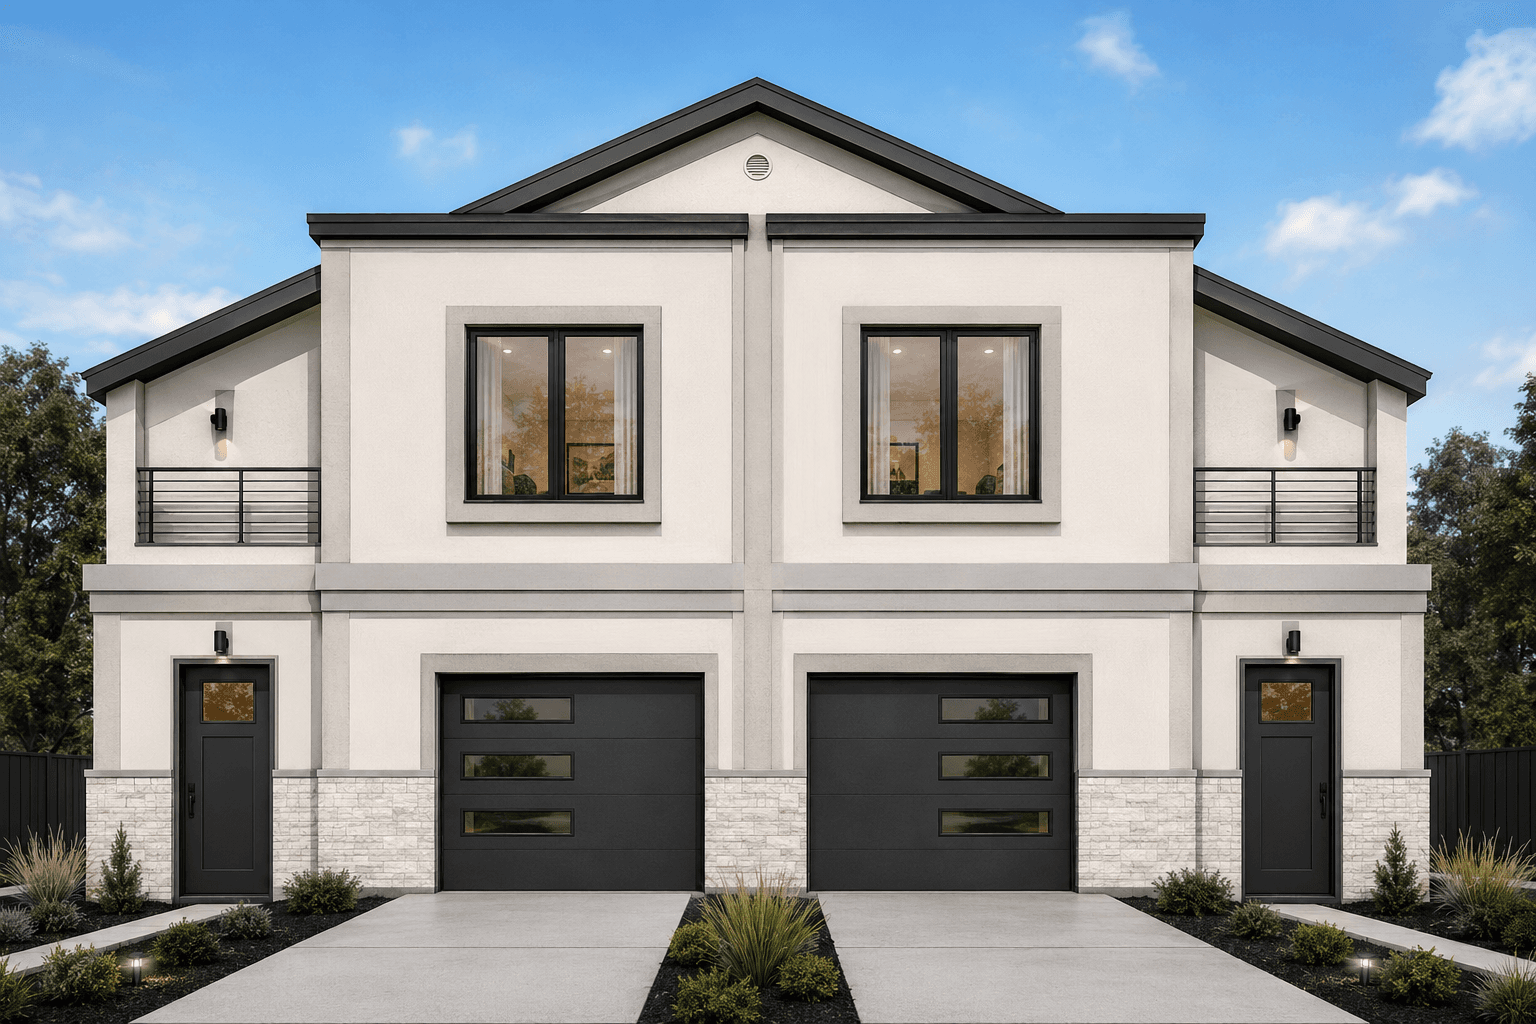
The Henderson
Contact for pricingA Kensli Homes plan available to build. Browse the exterior render and floor plans, then contact us for pricing and to match it to your lot.
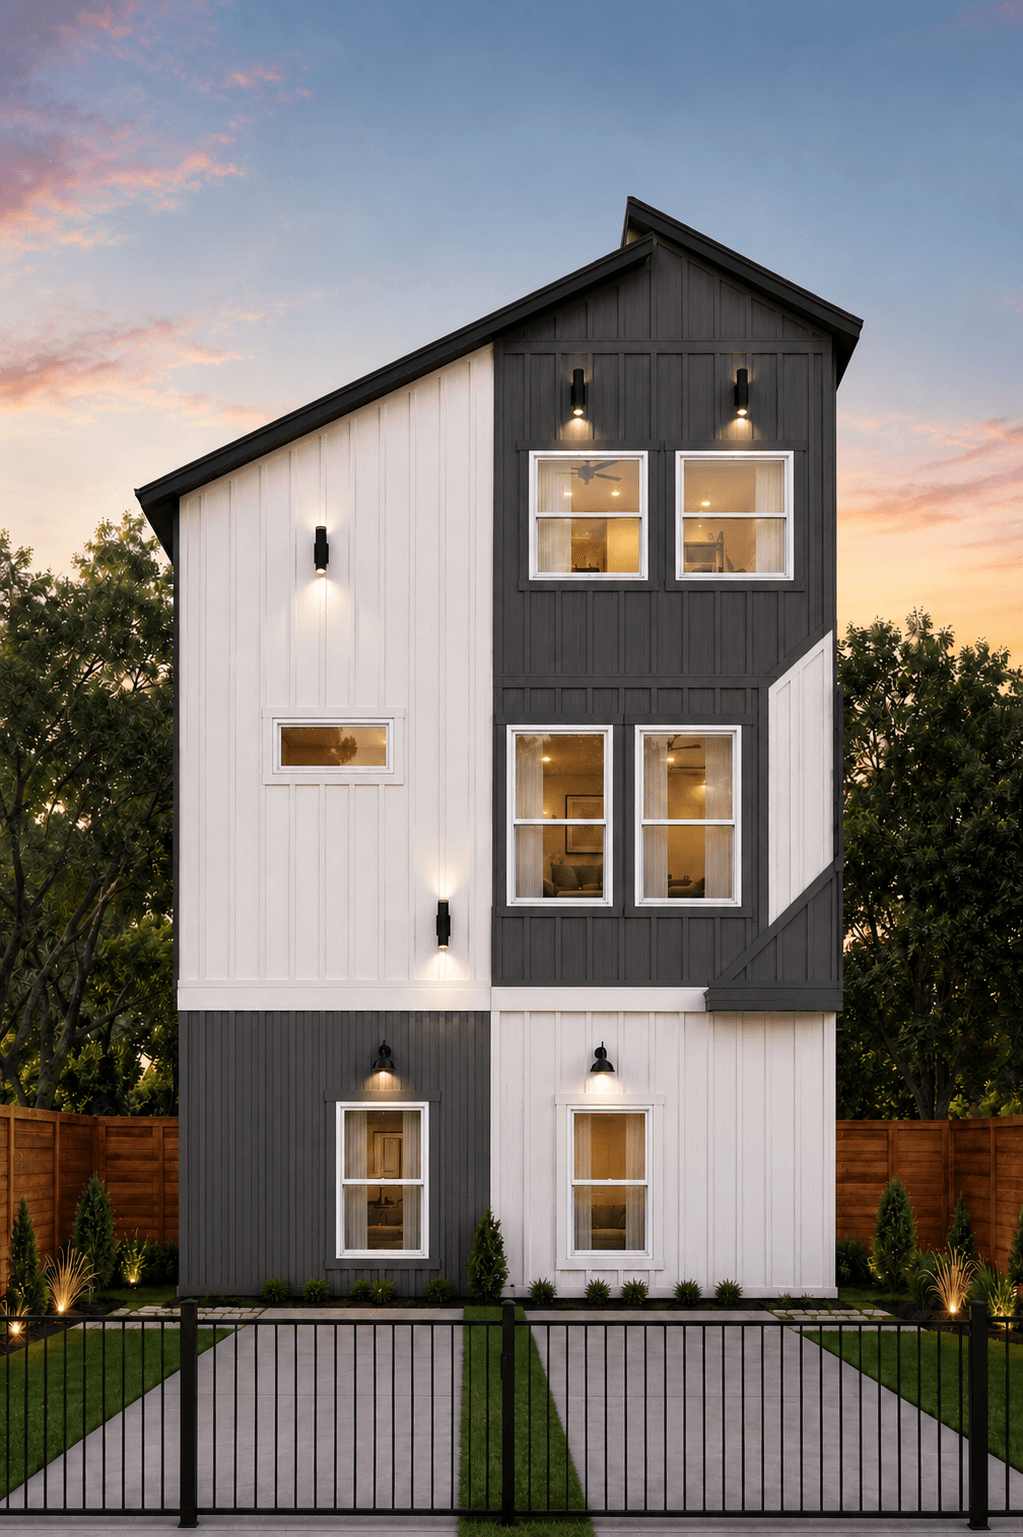
The Landry 19
Contact for pricingA Kensli Homes plan available to build. Browse the exterior render and floor plans, then contact us for pricing and to match it to your lot.
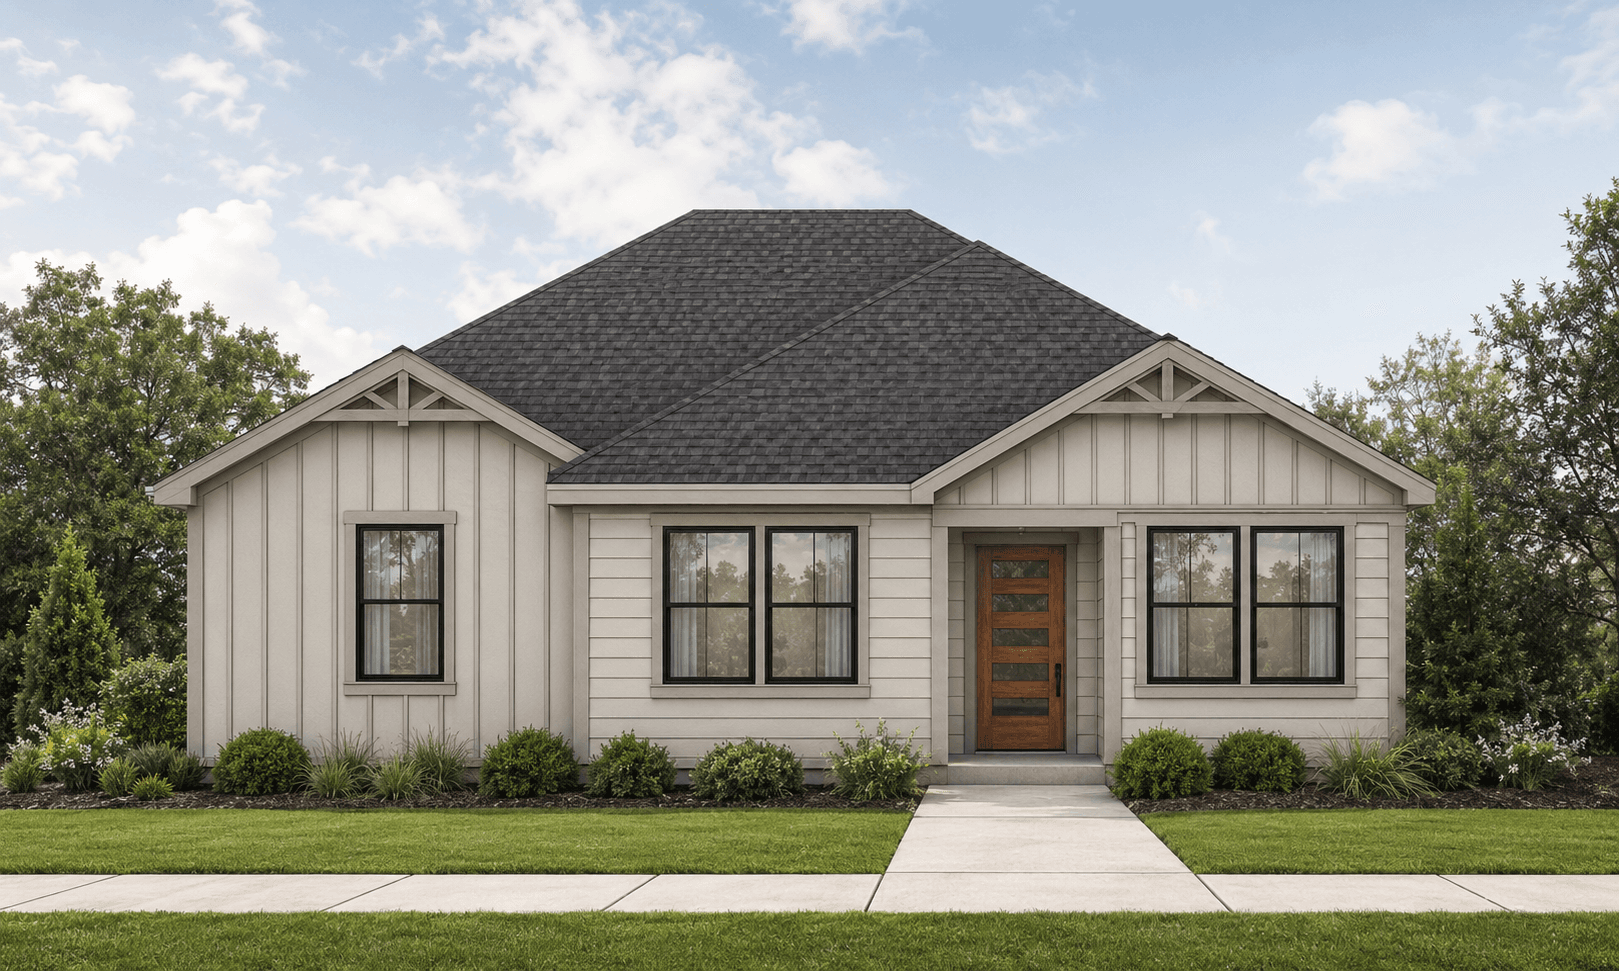
The Arlo
Contact for pricingA Kensli Homes plan available to build. Browse the exterior render and floor plans, then contact us for pricing and to match it to your lot.
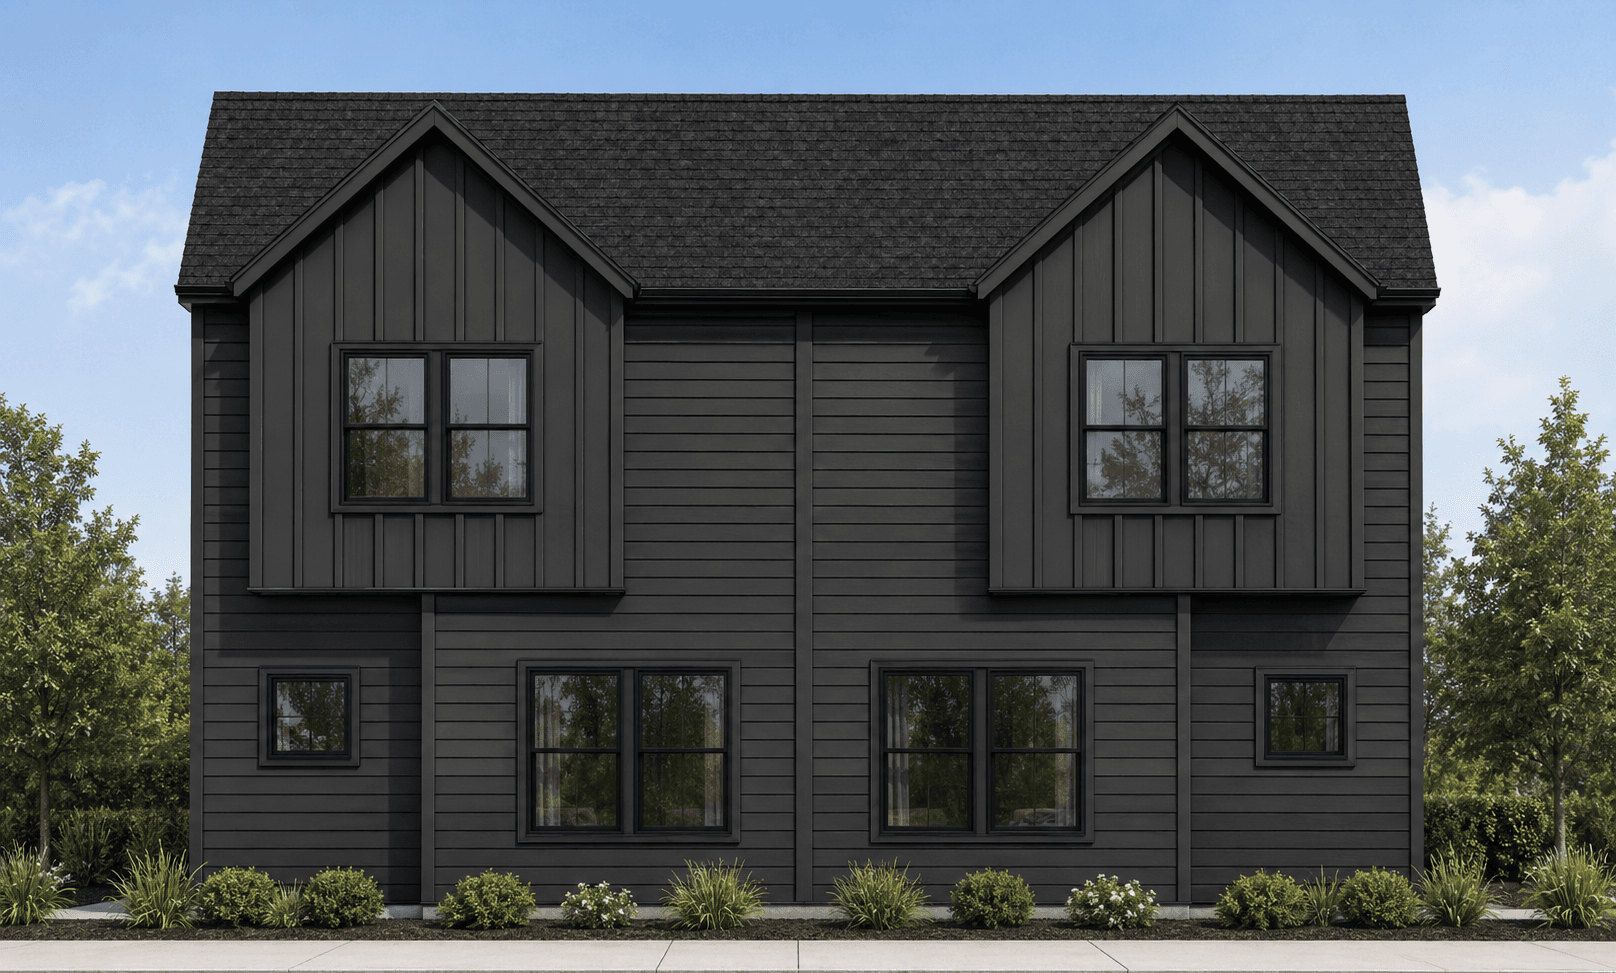
The Ashton
Contact for pricingA Kensli Homes plan available to build. Browse the exterior render and floor plans, then contact us for pricing and to match it to your lot.
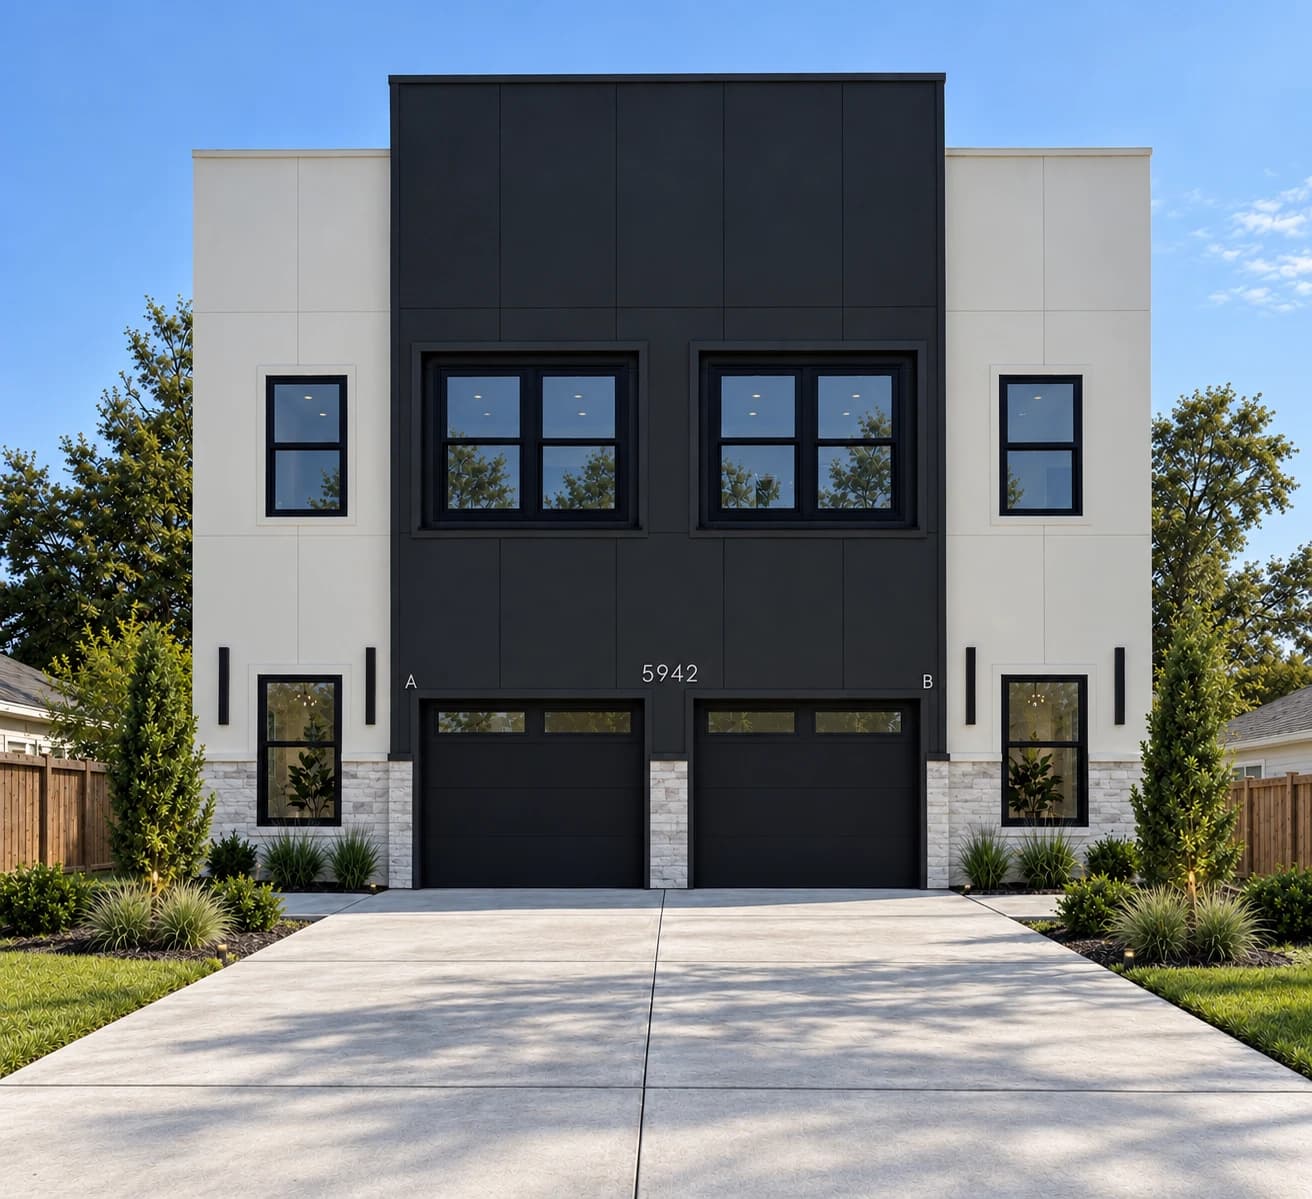
The Bryden
Contact for pricingA Kensli Homes plan available to build. Browse the exterior render and floor plan, then contact us for pricing and to match it to your lot.
The Bryden 2
Contact for pricingA Kensli Homes plan available to build. Browse the exterior render and floor plans, then contact us for pricing and to match it to your lot.
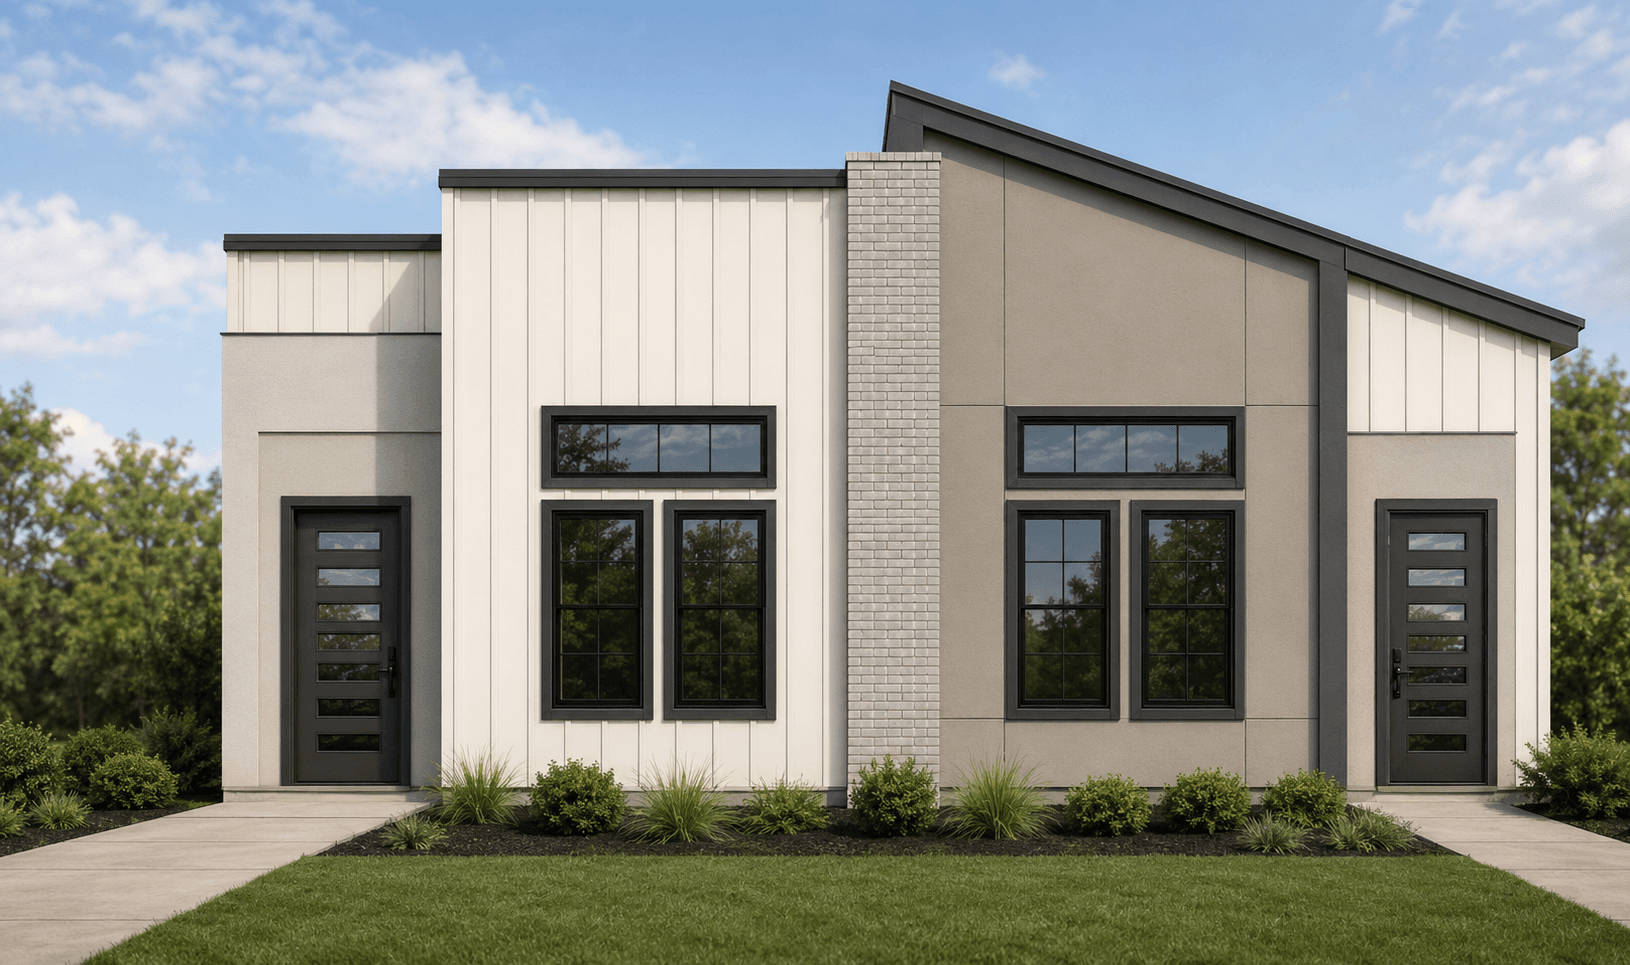
The Lucky
Contact for pricingA Kensli Homes plan available to build. Browse the exterior render and floor plans, then contact us for pricing and to match it to your lot.
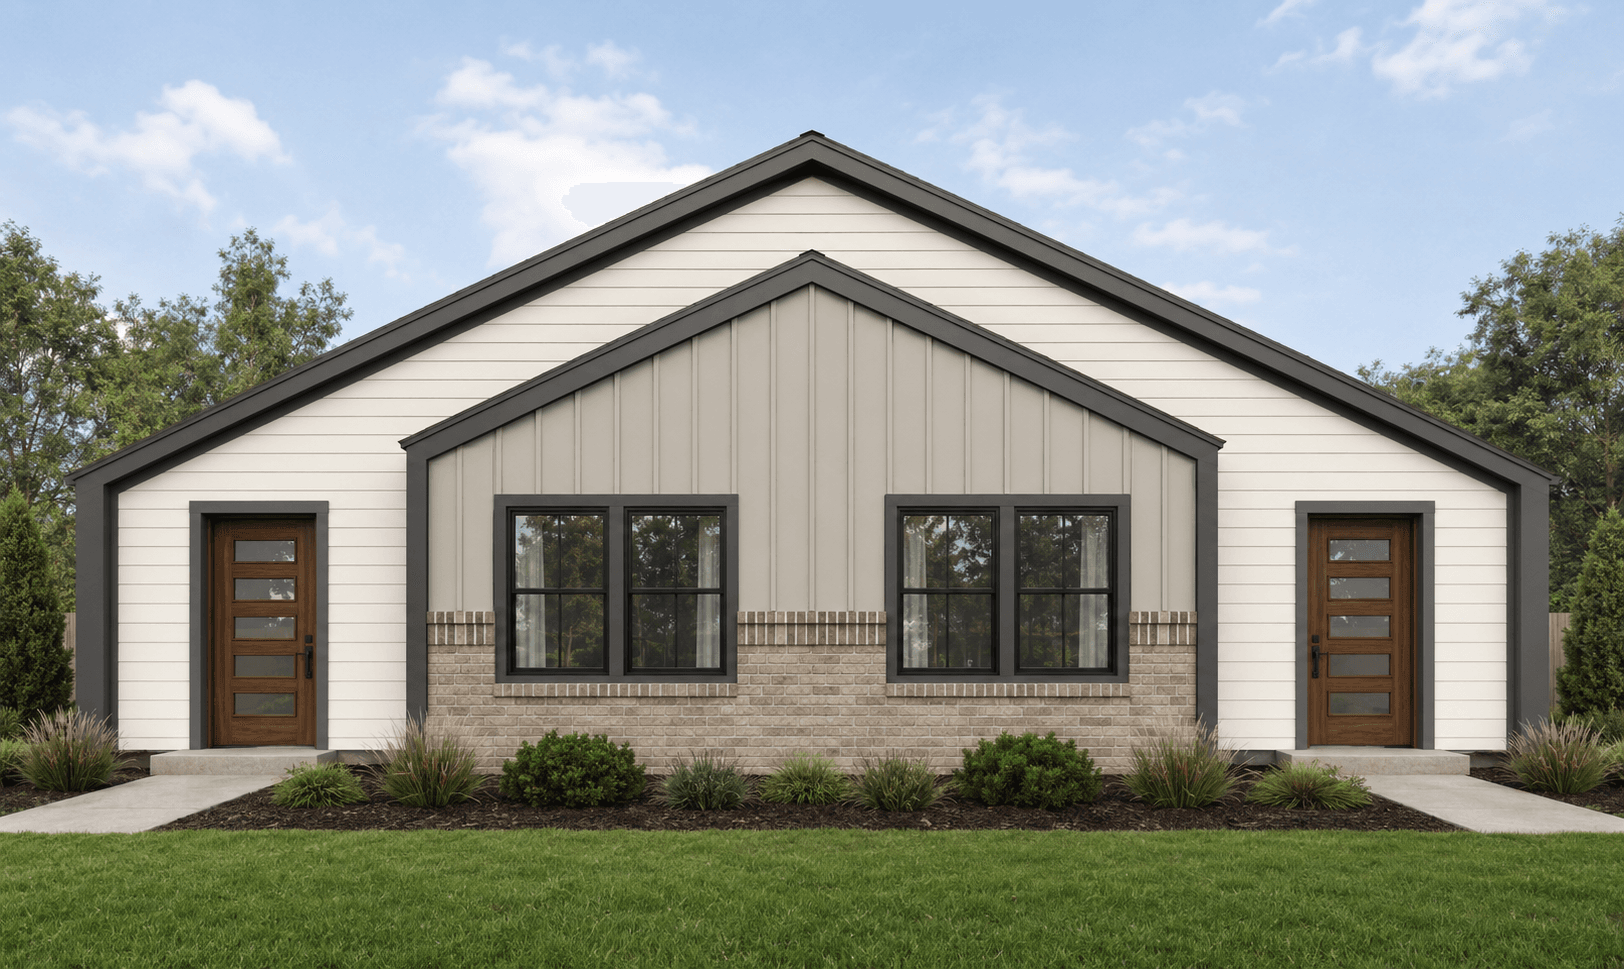
The Molene
Contact for pricingA Kensli Homes plan available to build. Browse the exterior render and floor plans, then contact us for pricing and to match it to your lot.
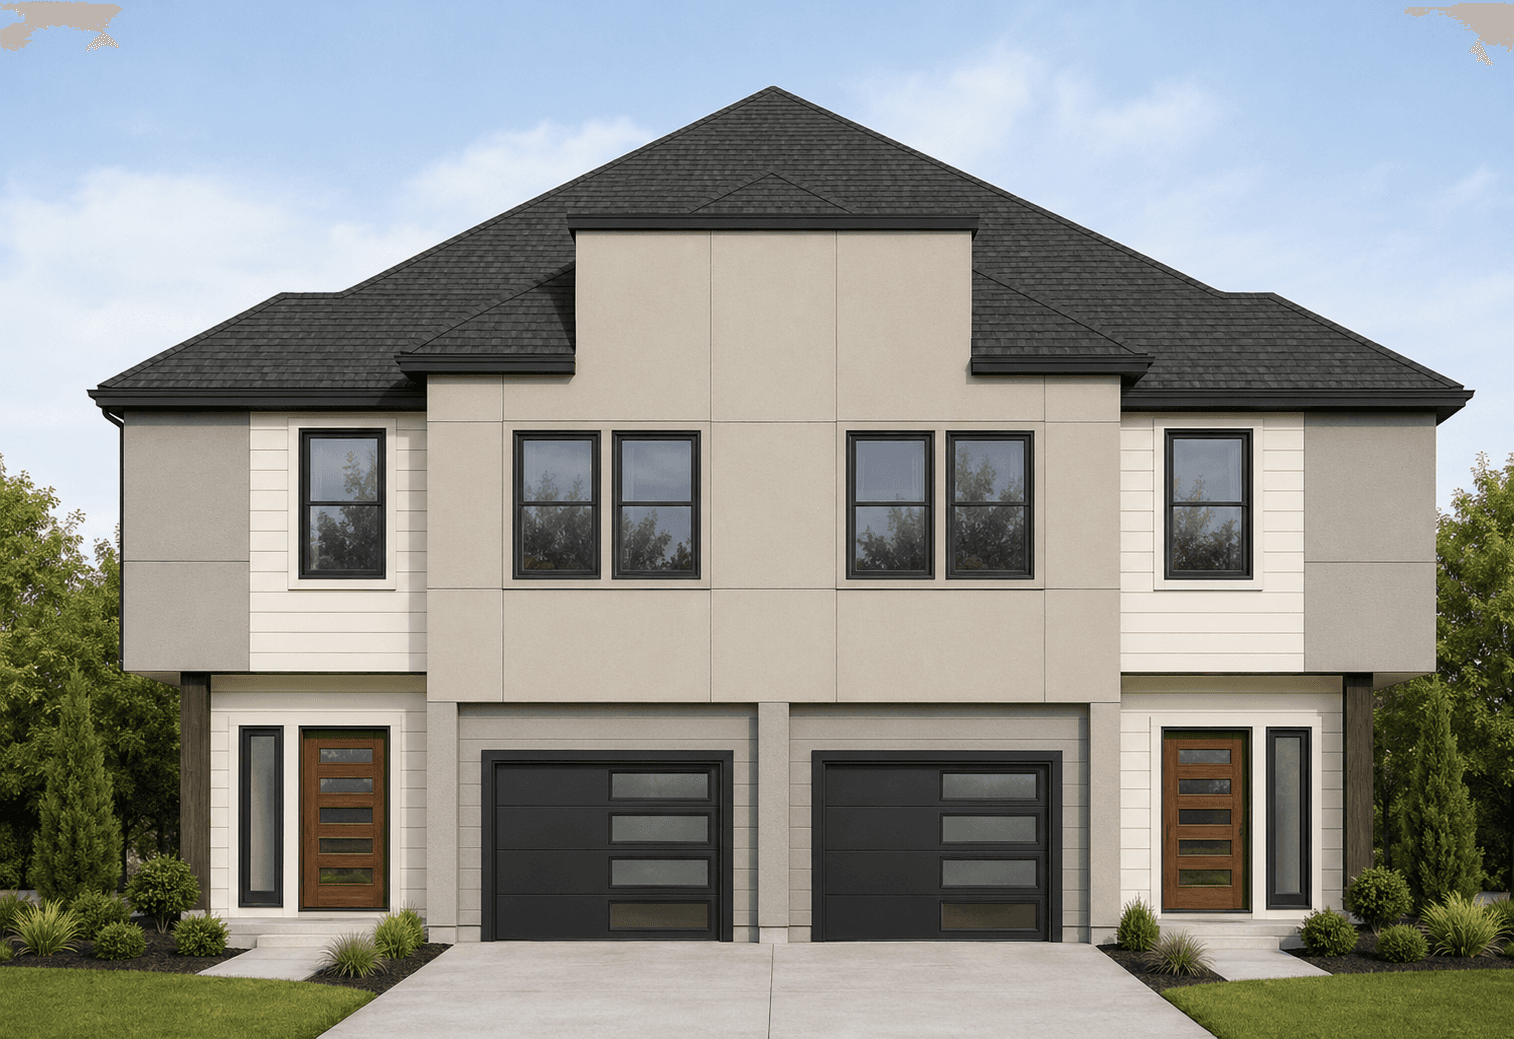
The Robinson
Contact for pricingA Kensli Homes plan available to build. Browse the exterior render and floor plans, then contact us for pricing and to match it to your lot.
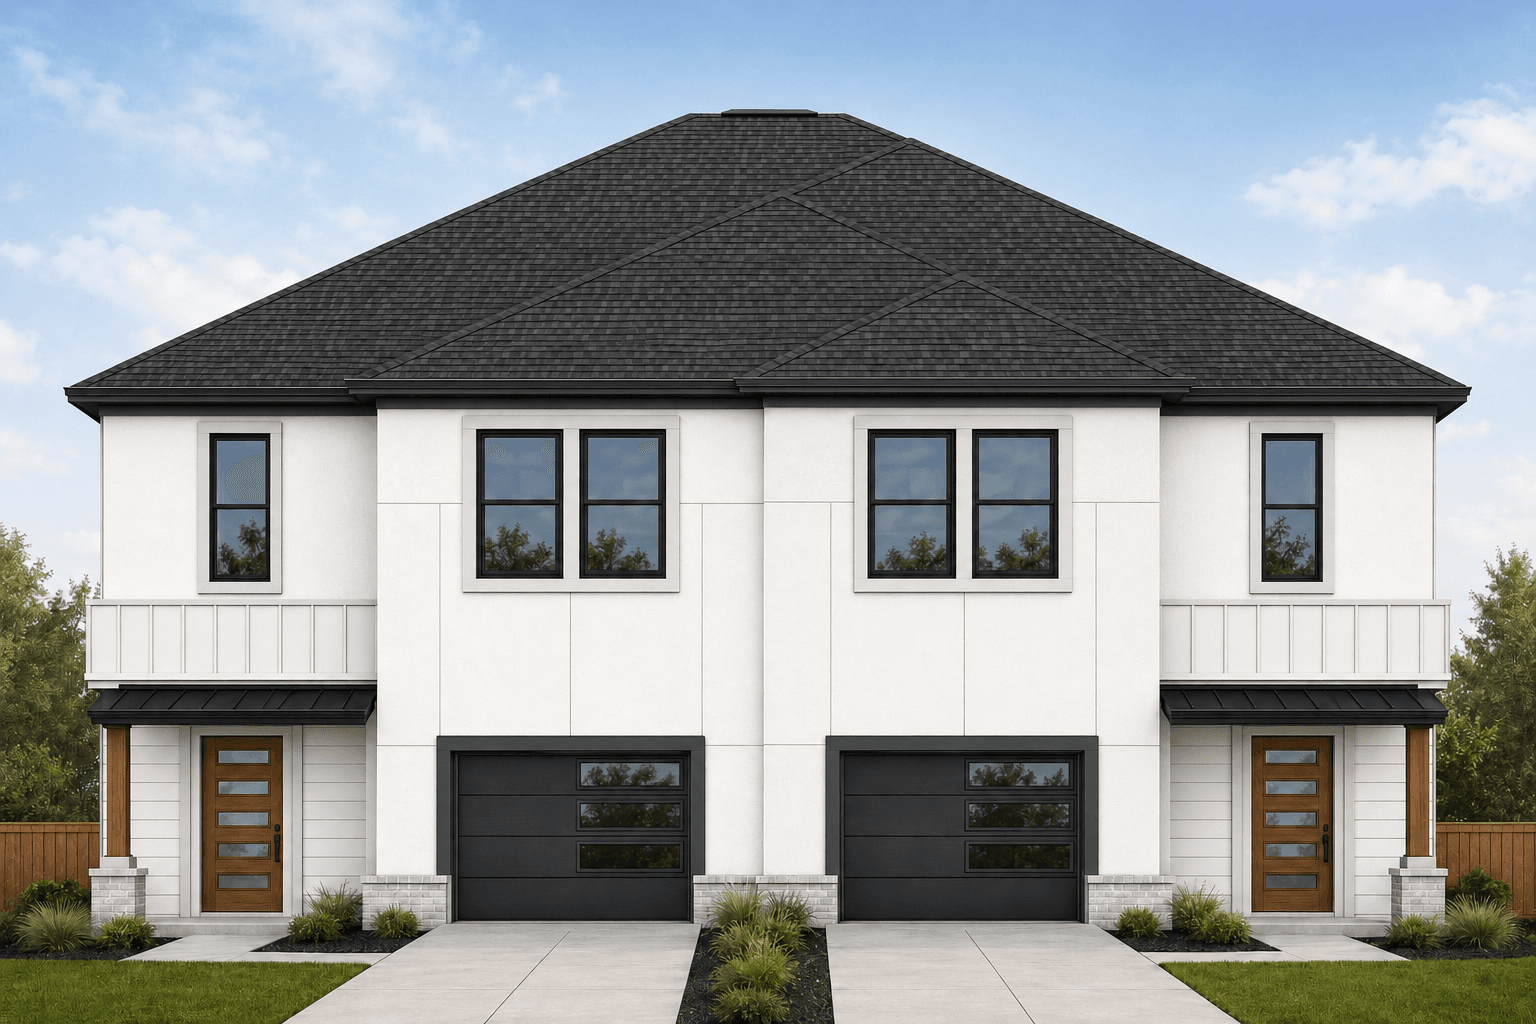
The Sandra
Contact for pricingA Kensli Homes plan available to build. Browse the exterior render and floor plans, then contact us for pricing and to match it to your lot.
Start here
Tell us about the next build.
Share the lot, the project, or just a few questions. It goes straight to the Kensli Homes team and we follow up with a clear next step, with no long questionnaire and no pressure.
Prefer to talk first? Call or email and we'll take it from there.
Request a consultation
Takes about a minute. Sent straight to our team.