
Investment Builds
New construction planned for investors who need clear scope, strong execution, and a product that fits the market.
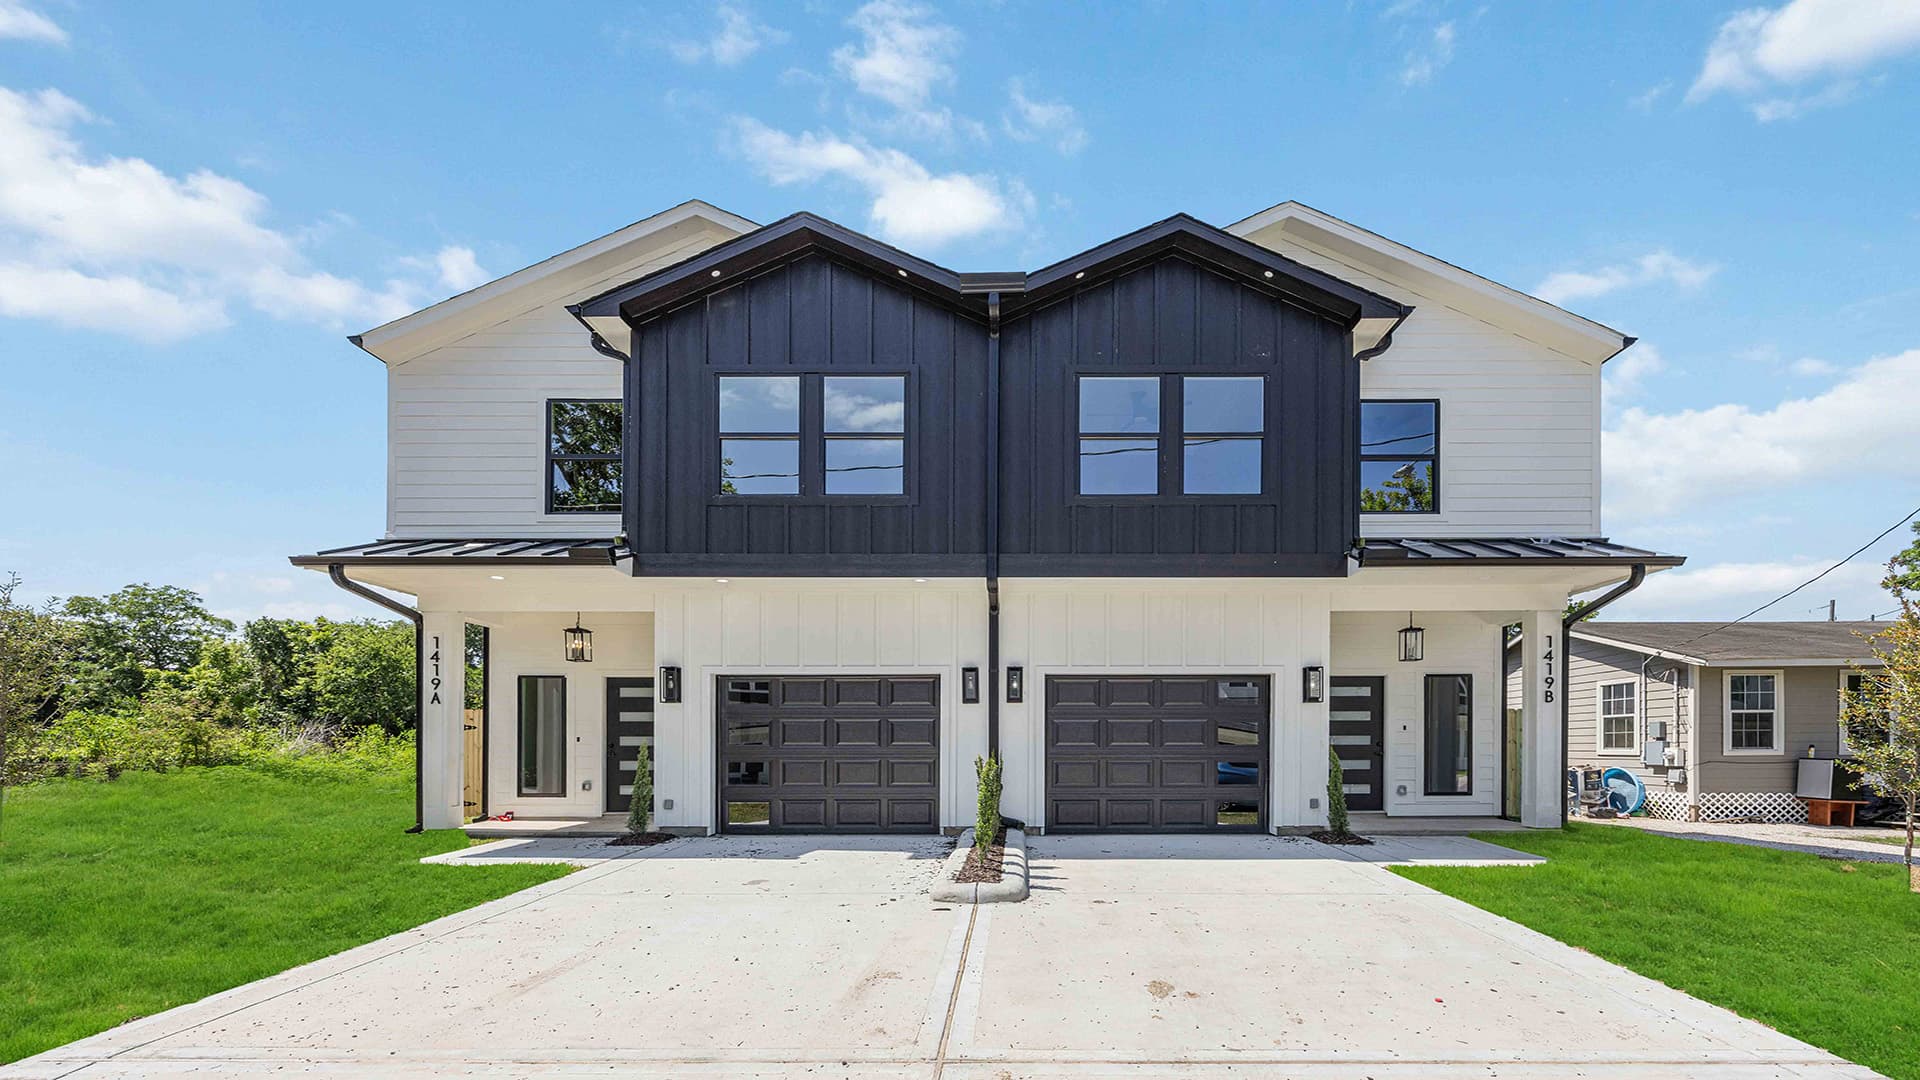
Kensli Homes helps investors and property owners plan, develop, and build new residential construction across Greater Houston.
What we build
From lot review to build type, selections, and warranty support, the goal is straightforward: help investors make confident decisions before construction starts and keep communication clear while the project is being built.
New construction planned for investors who need clear scope, strong execution, and a product that fits the market.
Already own land? Kensli Homes helps evaluate the lot, define the right build type, and manage the construction path.
Side-by-side and stackable duplexes, single-family, and small residential development for a growing Houston portfolio.
Duplex & floor plans
Single-family, side-by-side, and stackable duplex layouts, each engineered for strong rental performance and clean resale. Download the full plan PDF, and walk a Matterport virtual tour as each one goes live.
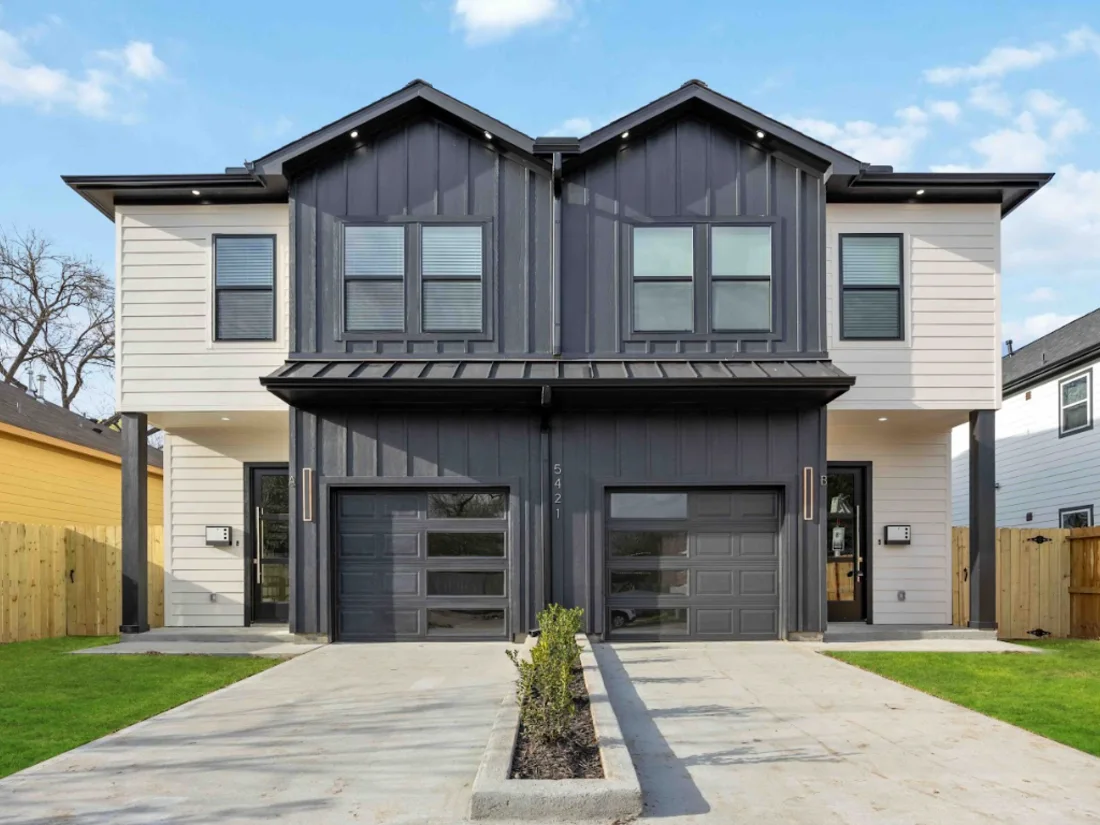
Two attached units, each with a private garage and foyer on the first floor opening to an open living, dining, and kitchen area. Upstairs, every unit has three bedrooms (two bedrooms plus a master) and 2.5 baths. A clean side-by-side layout built for dual rental income.
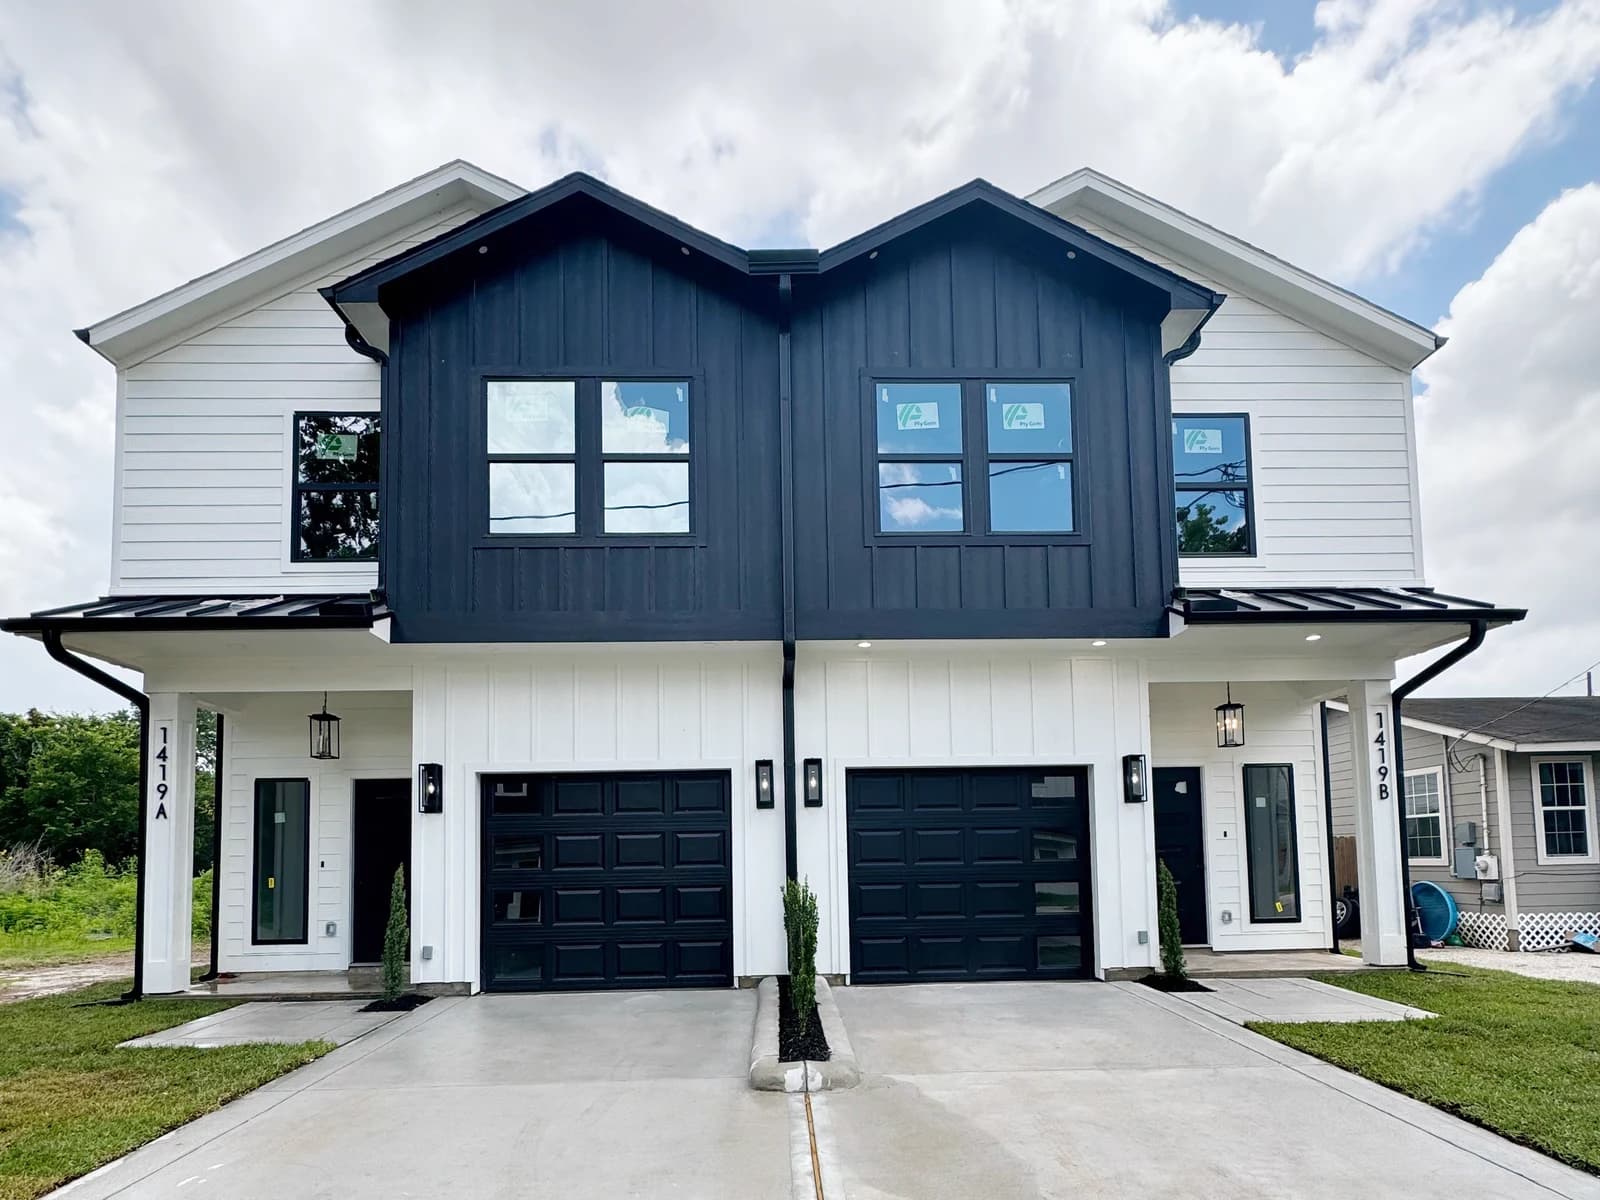
The largest side-by-side plan. Each unit pairs a first-floor garage, living, dining, and kitchen with four bedrooms upstairs (a master plus three bedrooms) and a dedicated upstairs utility room. Built to maximize rentable square footage on a single lot.
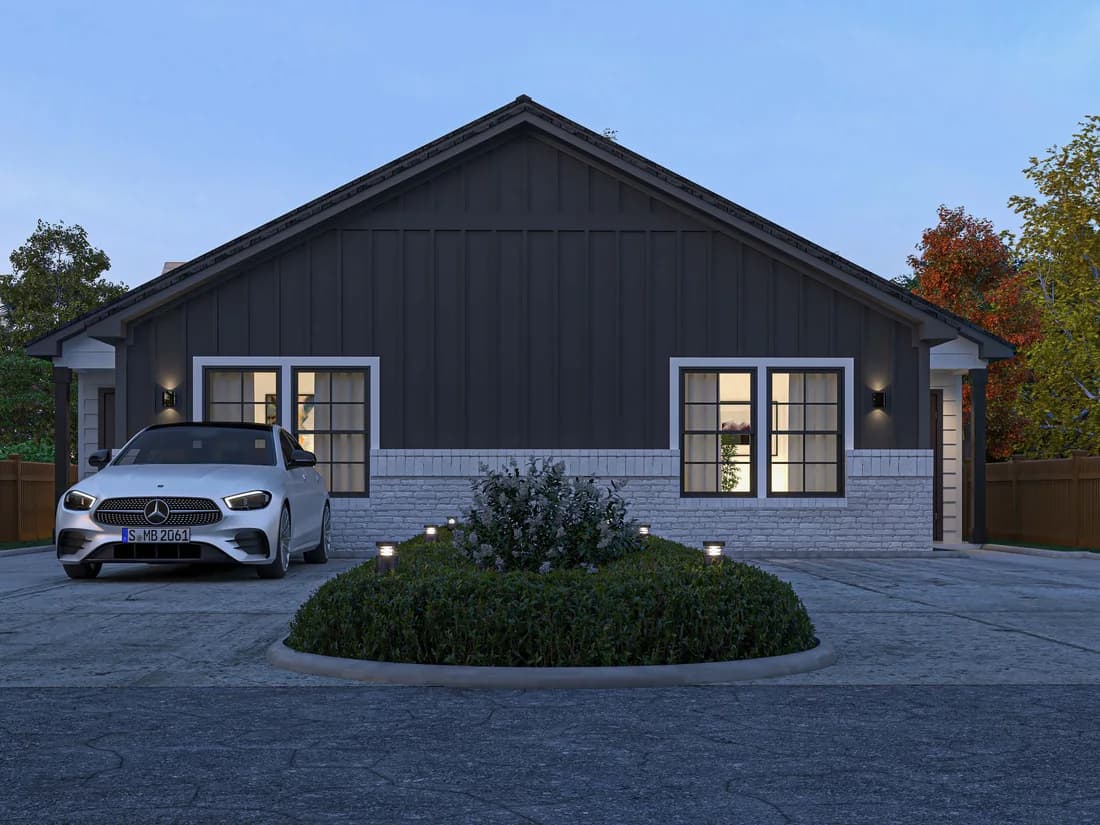
A single-story side-by-side duplex with no stairs in either unit. Each side packs three bedrooms (including a master), two baths, and an open kitchen, dining, and living area onto one level. The most accessible entry point in the lineup.
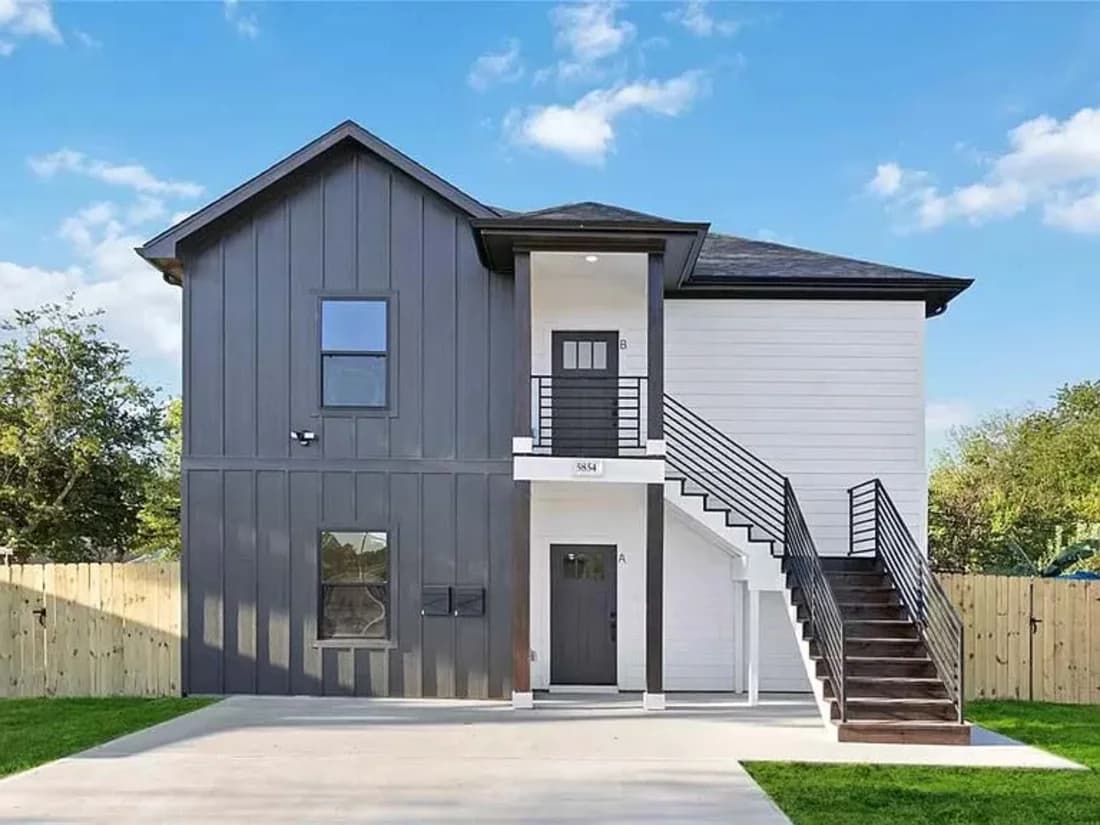
A stackable duplex with two identical units stacked vertically, ideal for narrower lots. Each full-floor unit offers four bedrooms (a master plus three), two baths, and an open kitchen, dining, and living area. Four bedrooms per side and strong rent on a small footprint.
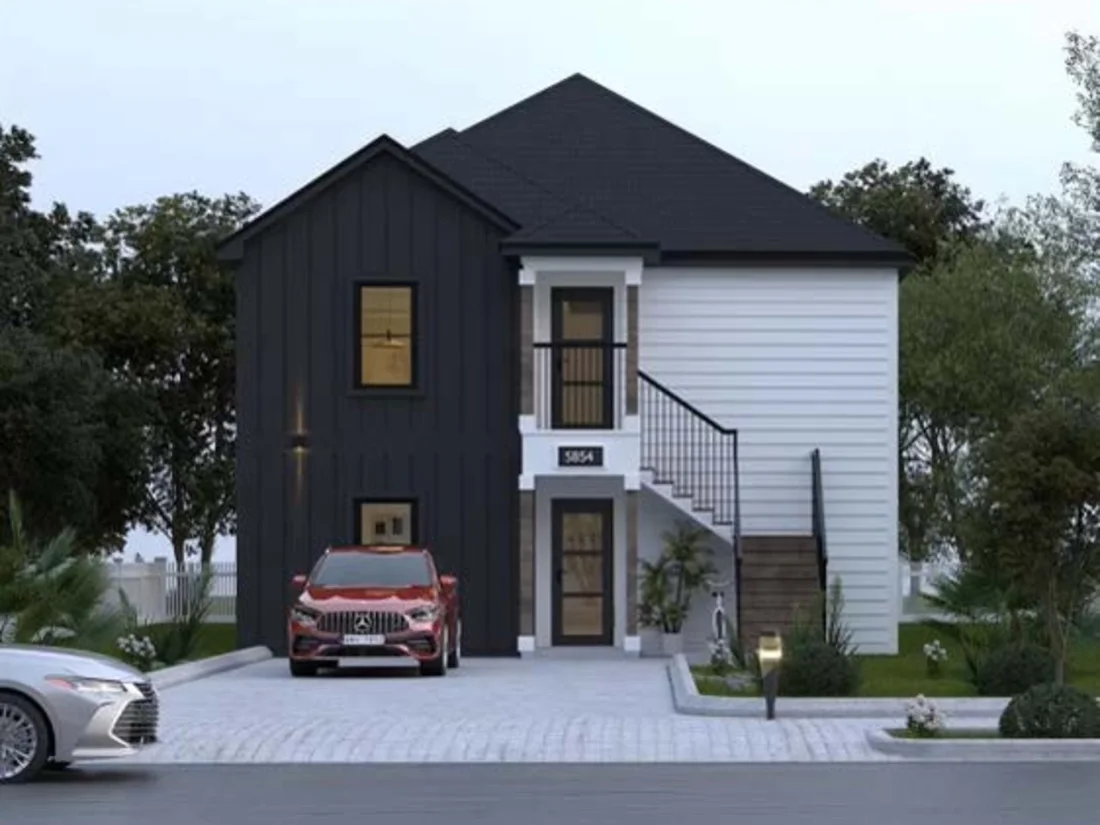
A stackable duplex with one full-floor unit on each level. Every unit has three bedrooms (a master plus two), two baths, and an open living, dining, and kitchen area. Balanced rentable space with a build cost that protects investor margins.
Not sure which fits?
Send us the lot and the target return, and we'll recommend the plan that pencils out best.
Why Kensli Homes
You get practical guidance early, before assumptions become expensive changes.
Plans, finishes, and construction priorities stay connected from concept through completion.
Kensli Homes stands behind the finished project with warranty support after final walkthrough.
The process
A clean building process is one of the best conversion tools a construction partner has. This site makes that process visible so investors and property owners feel ready to reach out.
Lot and project fit review
Concept development and selections
Transparent construction agreement
Permitting, building, and progress updates
Final walkthrough and warranty support
Start here
Share the lot, the project, or just a few questions. It goes straight to the Kensli Homes team and we follow up with a clear next step, with no long questionnaire and no pressure.
Prefer to talk first? Call or email and we'll take it from there.
Takes about a minute. Sent straight to our team.
Ready to talk?


